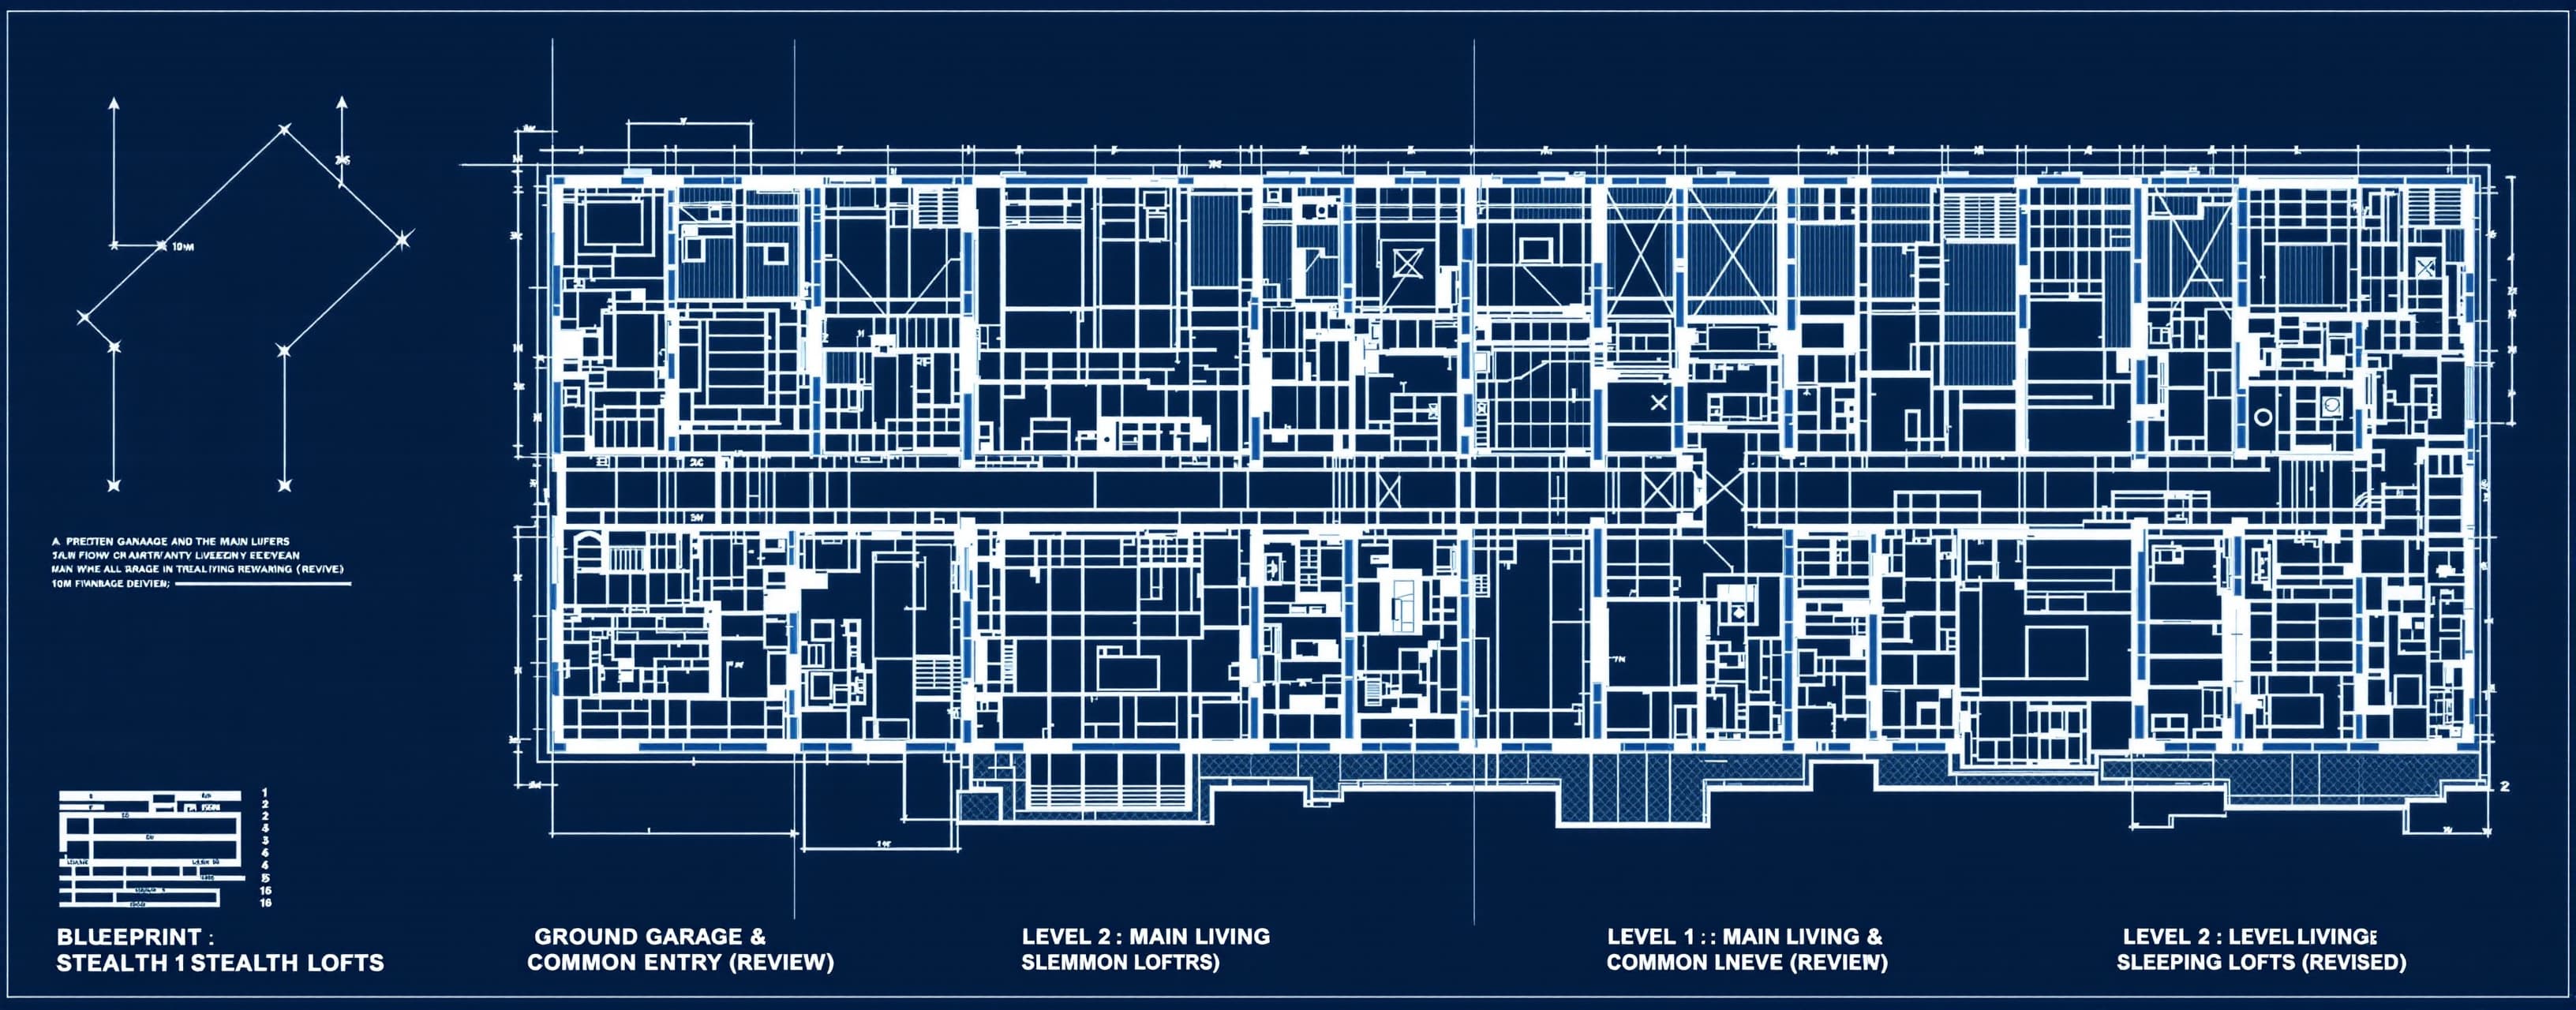
Blueprint
Prompt
A precise 2D top-down architectural CAD dimensioned floor plan schematic blueprint of a modern liveable industrial 'stealth duplex' with symmetrical mezzanine lofts, set on a 10m wide by 7m deep NNE-facing site boundary, building upon and correcting image_4.png. Traditional blueprint aesthetic: dark charcoal-navy background with crisp, white and cyan technical linework. Orthographic perspective. Absolutely no text, no labels, no numbers, and no gibberish characters. High-contrast architectural drafting style. The overall view shows three aligned level schematics side-by-side with large, clean labels: 'LEVEL 1: GROUND GARAGE & COMMON ENTRY (Revised)', 'LEVEL 2: MAIN LIVING & MEZZANINE (Revised)', and 'LEVEL 3: SLEEPING LOFTS (Revised)'. High-contrast engineering schematic. Level 1 Ground Floor: Wide rectangle (8.8m wide x 7m deep), 1.2m side access corridor/setback along the entire South boundary, marked by dotted lines for setbacks. Northern boundary marked hard boundary with zero setback. Two luxury cars parked side-by-side facing North (laneway double roller doors). Two side-by-side, rear-facing, straight-run external industrial metal stairs outlines are positioned lengthwise against the full South (rear) wall, terminating at a shared midpoint landing above, providing unenclosed common access and saving GFA. No bikes. Mark common access path with a faint dotted line. Callouts point to key re-orientations: 'TWO CARS - WEST-FACING PARKING (RE-ORIENTED)', 'COMMON ACCESS STAIRS - SOUTH (UNENCLOSED)', and 'REDUCED DEPTH FOR SETBACK BUFFER'. Level 2 Main Living: Shrunken living level (8.8m x 4m) with shrunken enclosed footprint. Large NNE (North) hero balcony with opaque privacy screens and large stylized oak tree canopy filtering spring green light. Central acoustic dividing wall runs vertically. Symmetrical open-plan lounge areas on Left and Right sides. Symmetrical back-to-back bathroom pods against the central spine wall. A single contiguous pretend communal L-shaped kitchen surface with two distinct sink and cooktop outlines, with a simple lockable door in the partition wall (faint dotted line). Symmetrical lounge areas flank the kitchen. Callout points to shrunken dimension: 'REDUCED DEPTH FOR GFA BUFFER'. Level 3 Mezzanine Loft: Two separate, symmetrical 10 sqm sleeping lofts (King beds, simple balustrades) positioned over Left and Right sides. King bed outlines. Safety balustrades logic remains. Symmetrical void over the double-height space over the lounge, overlooking the Level 2 void and NNE balcony vista below. Clean architectural symbols, precise line weights. --ar 16:9 --no text --no bike

 Alibaba
 DeepSeek
 Kimi
Kimi