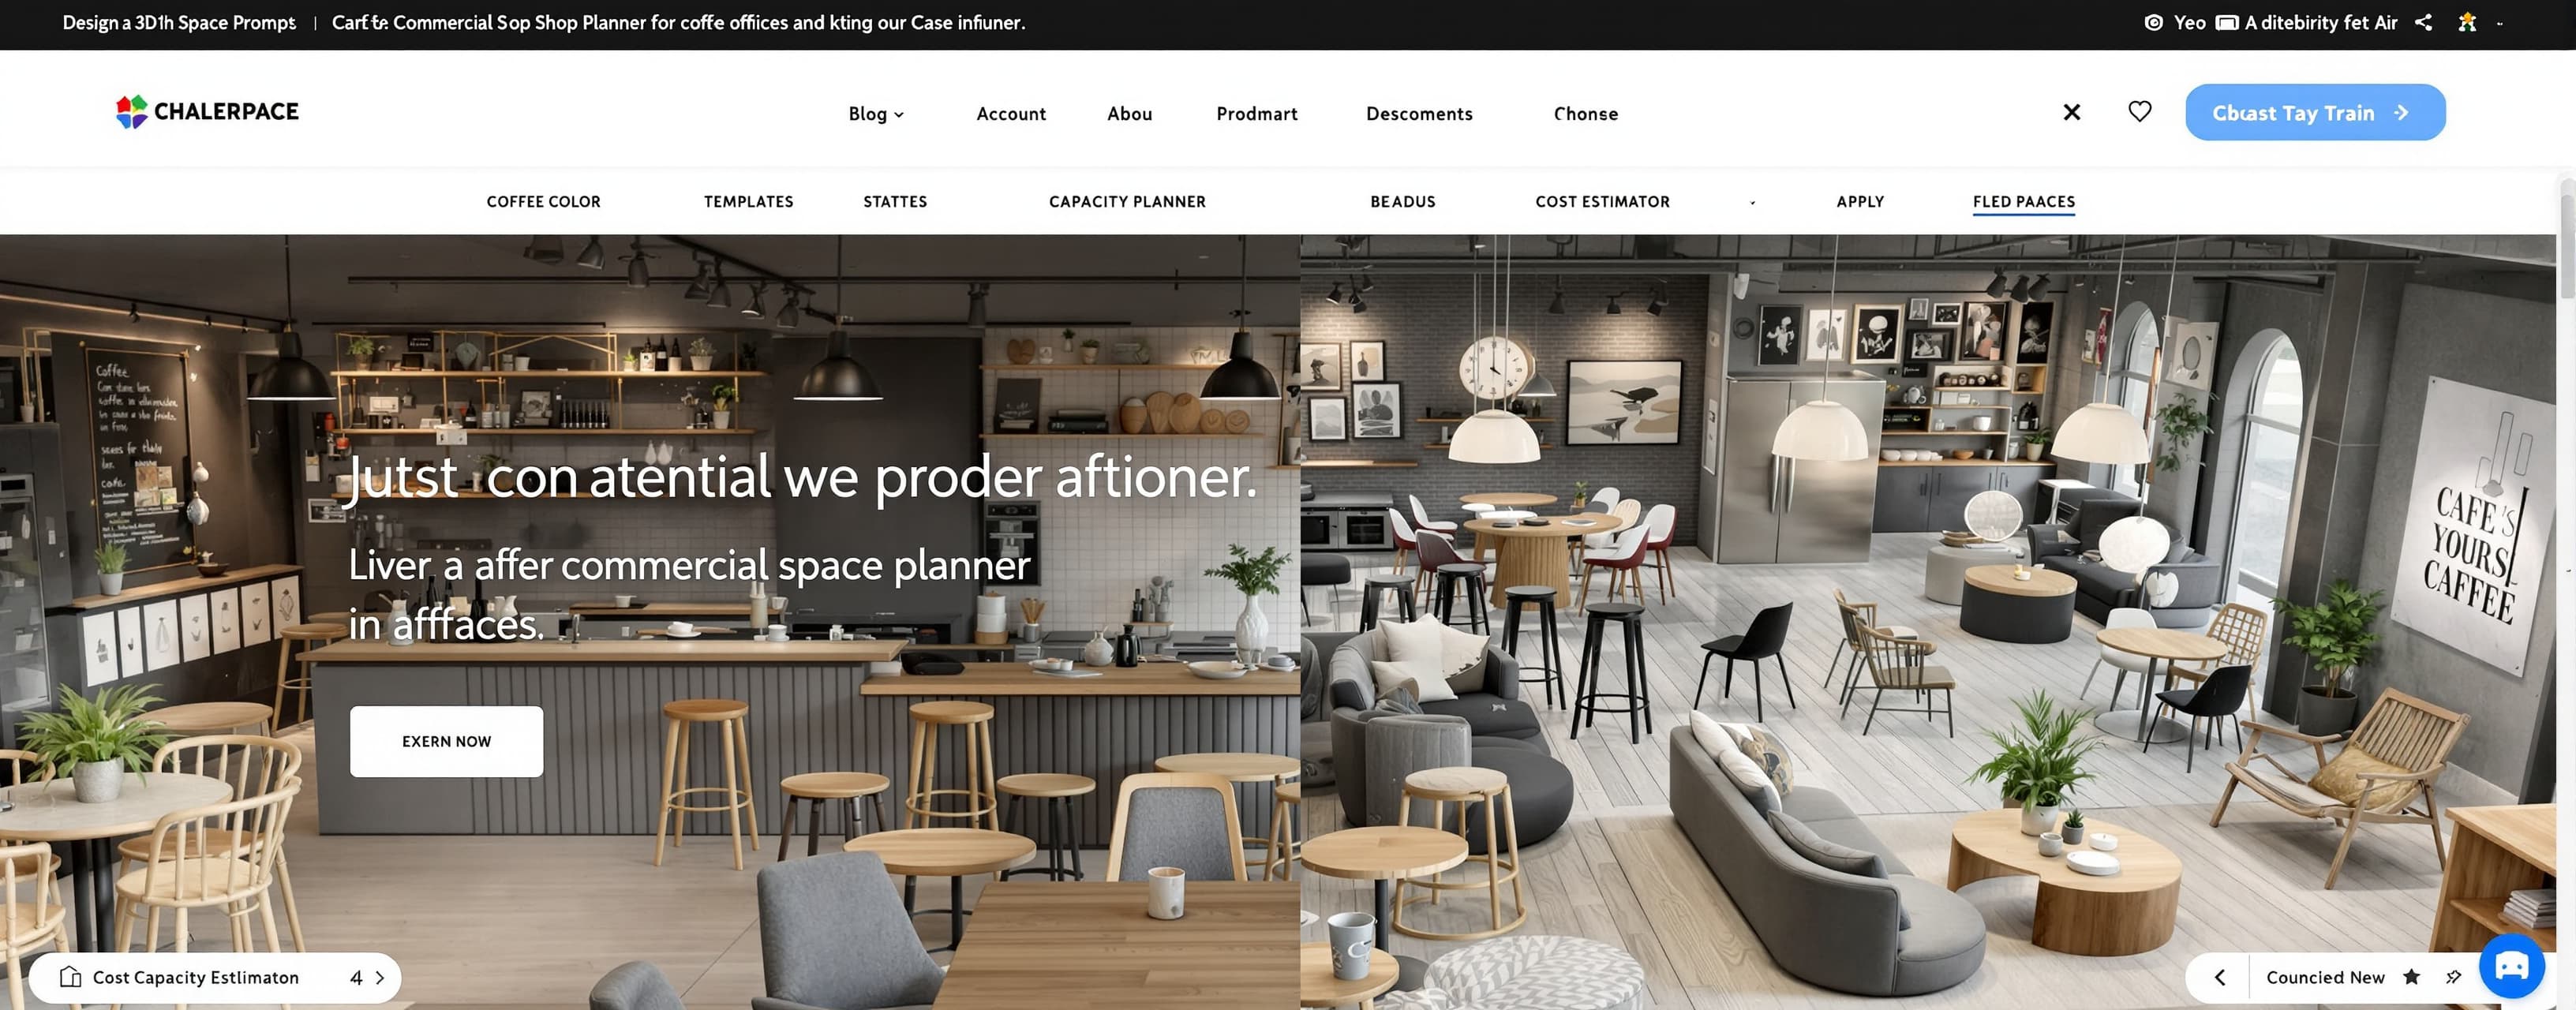
3D - v1
Prompt
Design a 3D commercial space planner — for cafés, small offices, and boutique retail. Visual Strategy: Imagery: cafe counters, office desk clusters, retail fixtures. Photography: documentary-style shop interiors. Composition: floor-plan + 3D perspective side-by-side. Color Palette: Primary Colors: warm white, oat, charcoal. Accent Colors: signature brand color (user-pickable). Background: subtle blueprint grid. Typography: Headings: contemporary geometric sans. Body Text: clean utility sans. Layout: workspace with toolbars. Page Structure: Hero Section: a coffee shop space the user can lay out. Templates: cafe / co-working / boutique / restaurant. Capacity Planner: seats per square meter / fire egress. Brand Color: apply across the room instantly. Cost Estimator: rough furniture and fixture totals. Interaction Details: - Switch between top-down floor plan and 3D view with a smooth camera swing. - Brand color picker recolors all branded elements live. - Capacity meter ticks up/down as you place chairs. - Egress paths animate as flowing arrows when "Show fire safety" is toggled. - Cost estimator slides out a side panel that updates as you place items. - Export to PDF triggers a building-up animation of the layout sheet. Overall Vibe: practical, customizable, business-savvy, polished.
A system prompt was added to support web rendering
 Anthropic
 OpenAI